
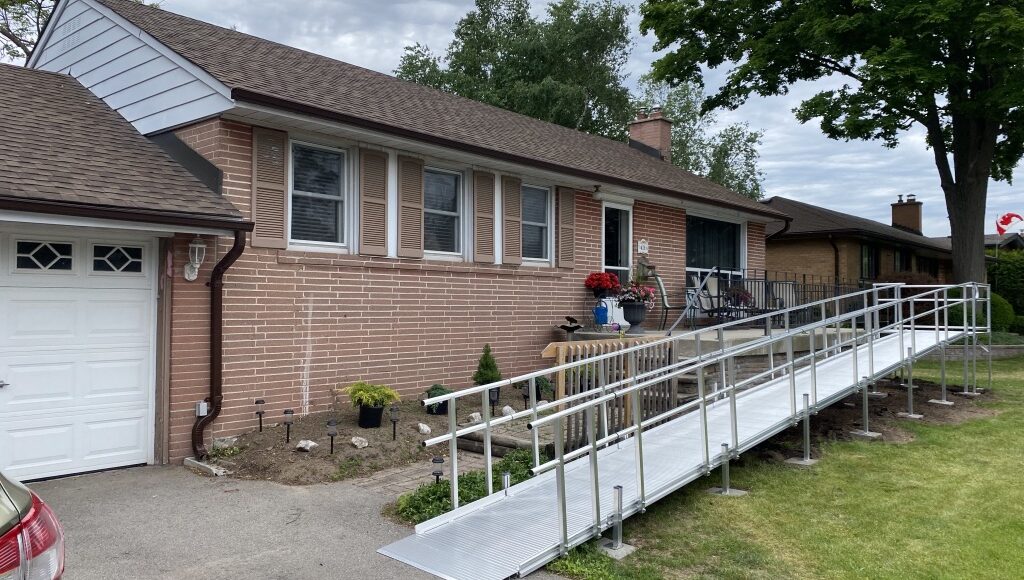
Struggling to Get a Wheelchair Safely Up Your Front Steps?
Maybe it’s become a two person job every single time, one person pushing while another watches nervously to make sure the chair doesn’t tip. Maybe you’ve had a close call already, a wheel catching wrong or a moment where it felt like things could’ve gone badly. If getting in and out of your own home has turned into something stressful rather than routine, it’s worth understanding what’s actually possible here.
Why This Problem Sneaks Up on People
A lot of homes end up with this issue gradually rather than all at once. Maybe someone’s mobility changed slowly over time, or a family member moved in who uses a wheelchair and the front steps were never really a consideration before. Either way, by the time it becomes a real daily struggle, people are often just managing it rather than actually fixing it.
Proper wheelchair ramps solve this problem directly, but a lot of people hesitate because they assume installing one means a major construction project. In reality, modern ramp systems are often far more straightforward to install than people expect, without requiring the entrance to be torn up or rebuilt from scratch.
Why Not Just Any Ramp Will Actually Work
Here’s something that catches people off guard once they start researching this properly. Not all ramps for wheelchairs are interchangeable, and the specific slope of a ramp matters enormously for whether it’s actually safe and usable day to day. A ramp that’s too steep isn’t just uncomfortable, it can genuinely be dangerous, especially for someone self-propelling a manual chair or being pushed by a caregiver who has to fight against gravity the whole way up.
This is exactly why getting the slope right isn’t a minor detail to gloss over. It’s really the entire difference between a ramp that actually gets used every day and one that ends up being avoided because it’s just too hard to manage safely.
Understanding What Slope Actually Means Here
The standard most commonly used for wheelchair ramp slope is a 1:12 ratio, meaning for every inch of height you need to cover, you need twelve inches of ramp length. So if your front step is six inches high, you’re looking at a ramp that needs to be at least six feet long to meet that standard safely.
This ratio exists for good reason. It’s steep enough to be space efficient without being so steep that it becomes genuinely difficult or risky to navigate. A ramp built steeper than this might technically get someone up and down, but it puts real strain on whoever’s pushing, and it increases the risk of tipping, especially if there’s any moisture or debris on the surface.
A Realistic Example of Why This Trips People Up
Picture someone with a set of three steps at their front door, maybe eighteen inches total in height. Following the proper slope ratio, that means they’d need an eighteen foot ramp to do this safely and correctly. For a lot of properties, especially in cities with smaller front yards, that length simply doesn’t fit in a straight line.
This is exactly the kind of situation where people either end up compromising on a ramp that’s technically too steep, or they discover there are other options they hadn’t considered. A switchback design, where the ramp turns at an angle partway up, can sometimes solve the space problem while still meeting proper slope requirements. But in cases where even that doesn’t work, it’s worth looking at alternatives entirely.
When a Ramp Genuinely Isn’t the Right Fit
This is worth being honest about upfront. Sometimes the height difference at an entrance is simply too much to cover with a ramp in the space available, even with a switchback design. In these situations, a vertical platform lift often ends up being the more practical solution, since it moves a person straight up rather than requiring a long, gradually sloped path.
Think of it as trading horizontal space for vertical movement. A platform lift can cover the same height difference as an eighteen foot ramp in a fraction of the footprint, which makes it a genuinely useful option for homes where space is the limiting factor rather than budget or preference.
What a Proper Assessment Actually Looks At
Getting this right isn’t something to guess at from a distance. A proper assessment looks at the exact height that needs to be covered, the available space at the entrance, who will actually be using the ramp and how, whether that’s a manual wheelchair, a powered one, or a caregiver assisting someone, and what the ground conditions are like, since uneven or sloped ground can affect how a ramp actually sits and performs.
This kind of assessment is what actually determines whether a standard straight ramp works, whether a switchback design is needed to fit the space, or whether an alternative solution makes more sense entirely.
Why Getting This Right Matters More Than People Expect
A ramp that’s improperly sloped doesn’t just feel harder to use, it actively discourages use over time. If getting up the ramp requires significant effort or feels genuinely unsafe, people start avoiding it, using the same problematic steps they were trying to move away from in the first place. This completely defeats the purpose of installing one at all.
Getting the slope right from the start means the ramp actually becomes part of a normal daily routine, rather than something dreaded or worked around.
Setting Realistic Expectations
Not every entrance is a simple, straightforward install, and that’s completely normal. Some properties need creative solutions, whether that’s a switchback ramp, a platform lift, or a combination approach depending on different entry points around the home. The goal isn’t forcing a standard solution to fit, it’s actually finding what works safely for your specific situation.
First Choice Access has worked with homeowners across the region on exactly this kind of assessment, helping figure out whether a ramp, a platform lift, or another solution actually makes sense for a specific entrance and situation.

FAQs
1.What is the standard slope for a wheelchair ramp?
The most commonly used standard is a 1:12 ratio, meaning twelve inches of ramp length for every inch of height that needs to be covered.
2.Can a ramp be too steep to be safe?
Yes, a ramp steeper than the recommended ratio increases the risk of tipping and puts significant strain on anyone pushing or self-propelling a wheelchair.
3.What if I don’t have enough space for a properly sloped ramp?
Options include a switchback design that turns at an angle to fit more length into a smaller space, or an alternative solution like a vertical platform lift.
4.How do I know if I need a ramp or a platform lift?
This mainly comes down to the height difference at your entrance and how much horizontal space you actually have available.
5.Do ramps need to be professionally installed?
While some ramps are designed for simpler setup, getting the slope and stability right is important enough that a proper assessment is usually worthwhile.
6.Can a ramp be adjusted later if circumstances change?
Yes, many modular ramp systems can be extended or reconfigured if the situation changes down the line.
Get in Touch
If getting up your front steps has become a daily struggle, it’s worth having your entrance properly assessed to find out what’s actually possible.
First Choice Access
Website: https://firstchoiceaccess.ca
Email: info@firstchoiceaccess.ca
Phone: (416)-836-1382


Leave a Comment