
Wheelchair Ramp Options and Slope Requirements Explained
At First Choice Access, slope is one of the very first things we assess whenever a client reaches out about installing a wheelchair ramp. It sounds like a simple detail, but getting it wrong is one of the most common mistakes we see in poorly built or improvised ramps, and it is also one of the biggest safety risks. Based on years of assessing homes and properties across the region, here is what we tell every client about getting the slope right.
The Main Types of Wheelchair Ramps to Consider
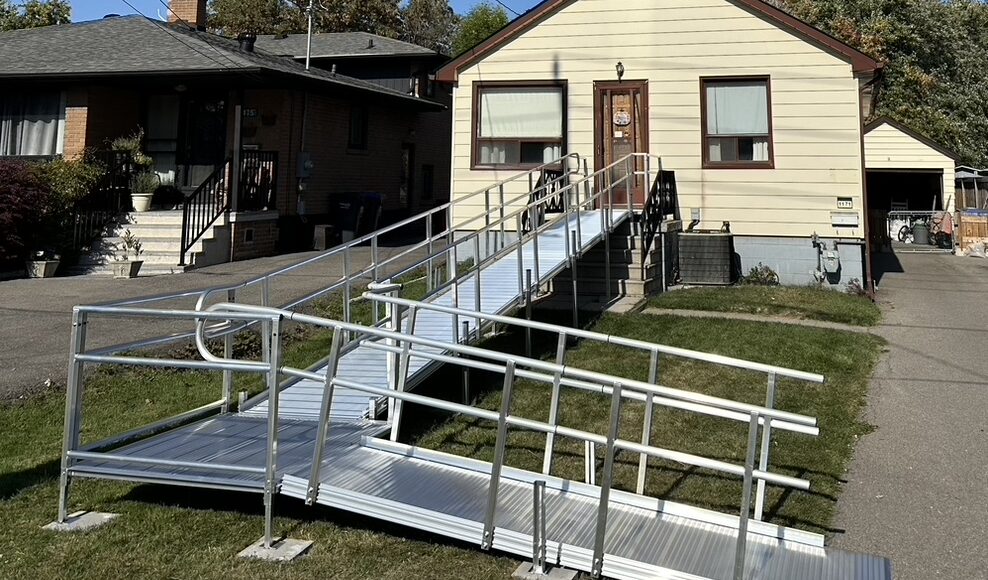
Before getting into slope calculations, it helps to understand the main types of wheelchair ramps available, since the right type often depends just as much on your property and budget as it does on the math behind the incline. Modular ramps are built from sections that can be assembled, adjusted, or relocated as needed, making them a popular choice for both temporary and long term use. Portable ramps are lightweight and designed to be set up quickly, ideal for short term needs or situations where the ramp needs to travel between locations. Permanent ramps, usually built from concrete or wood, are a fixed structural solution best suited to properties where the need for access is not expected to change.
Each option comes with its own trade offs in cost, installation time, and flexibility, which is why we always start by understanding a client’s specific situation before recommending a ramp type.
Understanding the 1:12 Ratio
The wheelchair ramp slope standard of 1:12 exists for a good reason. A ramp that is too steep becomes difficult or even dangerous to use, particularly for someone self propelling a manual wheelchair or for a caregiver pushing someone up an incline. On the other hand, a ramp that is far shallower than necessary takes up more space than most properties can comfortably accommodate.
This 1:12 ratio strikes a practical balance, providing enough incline to be efficient with space while still remaining safe and manageable for regular use. For example, a step with a rise of two feet would require a ramp at least twenty four feet long to meet this standard properly.
How Ramp Pitch Is Actually Calculated
When people ask about ramp pitch for wheelchairs, they are really asking the same question in different words, since pitch and slope both describe how steep a ramp is relative to its length. To calculate the correct pitch, you simply need to measure the total rise, meaning the vertical height the ramp needs to cover, and then multiply that number by twelve to determine the minimum ramp length required.
This calculation becomes especially important when planning a ramp for a specific entryway, since underestimating the required length is one of the most common mistakes we see in DIY or improperly planned installations.
What Happens When a Ramp Is Too Steep
A ramp that exceeds the recommended slope creates real safety risks. For manual wheelchair users, a steep ramp requires significantly more upper body strength to ascend, and it increases the risk of tipping backward, particularly on the way up. Going down a ramp that is too steep is equally risky, since it becomes difficult to control speed safely, increasing the chance of a fall or collision at the bottom.
For caregivers assisting someone in a wheelchair, an overly steep ramp also increases physical strain and the risk of losing control of the chair, especially on wet or icy surfaces, which are a real concern given seasonal weather conditions.
Why Getting This Right Matters So Much
Proper ramps for wheelchairs are not just about meeting a technical standard, they are about making sure a ramp is actually usable and safe for the person relying on it every day. A ramp that looks fine on paper but is too steep in practice ends up being avoided altogether, which defeats the entire purpose of installing it in the first place.
This is why we always recommend a proper on site assessment rather than relying on generic measurements, since the actual usable space and specific needs of the user can affect the best approach for a given property.
When Space Limits the Ideal Slope
Not every property has enough room to accommodate a full 1:12 ratio ramp, particularly in older homes with limited outdoor space or in commercial buildings with tight entryways. In these situations, alternative solutions such as switchback ramps, which turn at angles to cover more height within a smaller footprint, or other access solutions like a vertical platform lift, may be a more practical choice than forcing an undersized, overly steep ramp into a space that cannot properly accommodate it.
How We Approach Slope for Every Installation
When installing wheelchair ramps for our clients, we start by measuring the exact rise that needs to be covered and assessing the available space on the property. From there, we recommend a ramp design that meets proper slope guidelines while fitting realistically within the space available, rather than offering a generic, one size fits all solution that may not actually work for a specific home or building.
This assessment also takes into account who will be using the ramp, since a self propelled manual wheelchair user may need a gentler slope than someone using a powered wheelchair or being assisted by a caregiver.
Our Recommendation Based on Experience
Whenever possible, we recommend sticking as closely as possible to the 1:12 standard, since it offers the safest, most manageable experience for the widest range of users. When space genuinely does not allow for this ratio, we work with clients to find the next best solution, whether that involves a switchback design or an alternative access option entirely, rather than compromising on safety to fit a specific space.
Why Choose First Choice Access
First Choice Access has helped many families and businesses get ramp slope right the first time, avoiding the safety risks and wasted cost that come from poorly planned installations. We take the time to properly assess each property before recommending a solution, making sure every ramp we install is genuinely safe and practical for the person who will be using it.

Frequently Asked Questions
1. What is the standard slope for a wheelchair ramp?
The standard slope is a 1:12 ratio, meaning one inch of rise for every twelve inches of ramp length.
2. How do I calculate the length of ramp I need?
Measure the total rise in inches and multiply by twelve to find the minimum recommended ramp length.
3. Can a ramp be steeper than 1:12 if space is limited?
It is not recommended for safety reasons, though alternative designs like switchback ramps can help fit more length into a smaller space.
4. Is the same slope suitable for both manual and powered wheelchairs?
The 1:12 standard works well for both, though manual wheelchair users often benefit from staying as close to this ratio as possible.
5. Does weather affect how steep a ramp should be?
Yes, steeper ramps become more hazardous in wet or icy conditions, which is another reason to follow the recommended slope closely.
6. What if my property cannot fit a properly sloped ramp?
In these cases, alternative solutions like a vertical platform lift may be a safer and more practical option than an overly steep ramp.
Get in Touch
If you need help planning a safe, properly sloped wheelchair ramp for your home or business, contact First Choice Access today. Our team is happy to assess your property and recommend the right solution.
First Choice Access
Address: 10 George St N, Suite #180, Brampton, ON L6X 1R2, Canada
Phone: (416) 836-1382
Email: info@firstchoiceaccess.ca
Website: https://firstchoiceaccess.ca/


Leave a Comment